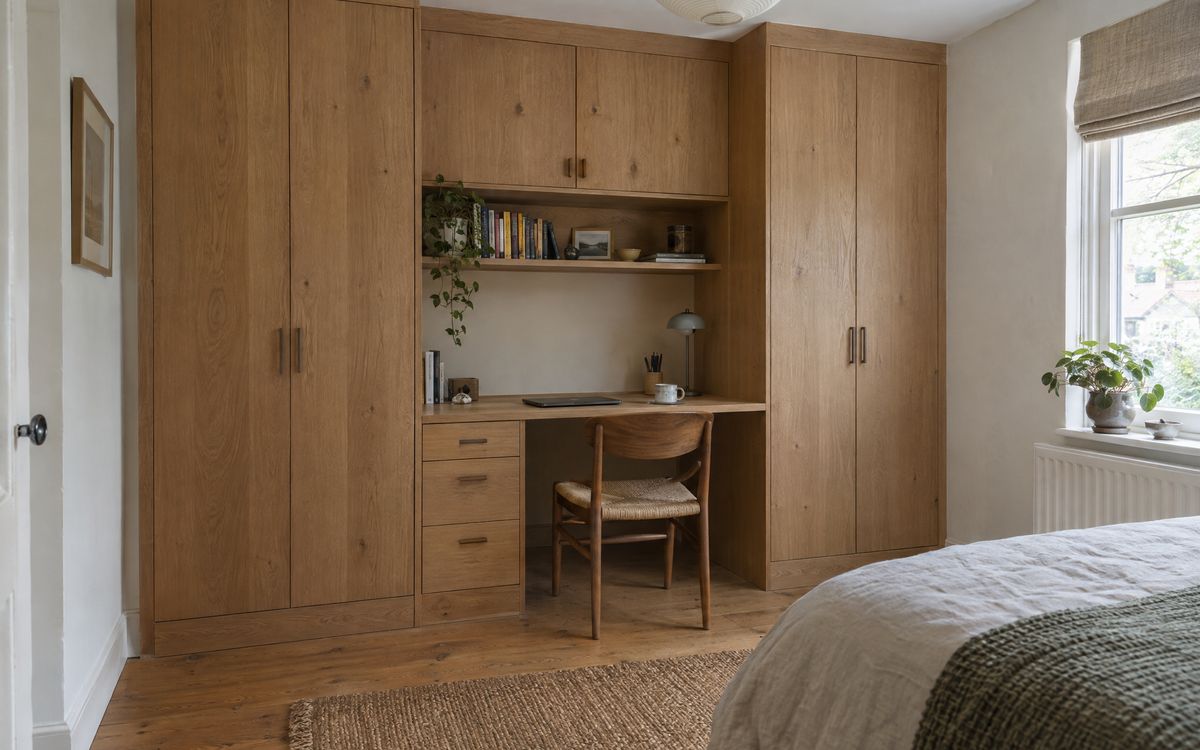
In New York apartments the home office is often a corner of the bedroom. The goal is a desk that works well all day and disappears when the work is done.
01Desk between wardrobe towers
A desk set between two wardrobe towers looks like part of the closet wall. The towers hold clothes on one side and files and printer on the other, and a bridge cabinet over the desk adds shelves.
02Doors that close over the work
Pocket doors or bi-fold doors can close over the desk area. When they're shut, the room is a bedroom again.
03Size it right
A desk 24 inches deep and 40 to 60 inches wide fits a laptop and a monitor. Keep the desk top at about 29 to 30 inches high; see desk height and depth.
04Light without glare
Light the desk from a shelf above or a lamp to the side, not from behind the screen. Warm light near the bed, brighter task light at the desk.
05Hide the cables
A cable grommet in the desk, a power strip mounted under the top, and a channel down to the outlet keep wires off the floor.
06Noise and privacy
Soft-close hinges and drawers matter in a shared bedroom.
Design a bedroom office in the Home Office Worx designer, see Manhattan, or book a free design visit. For the wardrobe side, see Kloset Worx built-in wardrobes.