
01The desk
Most built-in desks sit at 29 to 30 inches. A depth of 24 inches suits a laptop and one monitor. Go to 27 or 30 inches for two monitors, so the screens can sit at arm's length. Leave at least 30 inches of knee space, and plan for the chair to roll back.
02Common dimensions
| Element | Typical | Notes |
|---|---|---|
| Desk height | 29 — 30 in | Sit-stand: adjustable |
| Desk depth | 24 — 30 in | Deeper for two monitors |
| Knee space | 30 in+ wide | |
| Uppers | From 54 in | About 24 in above the desk |
| File drawer | 12 — 15 in high | Letter or legal |
| Queen wall bed | About 66 in wide | Opens about 7 ft into the room |
03Storage above and below
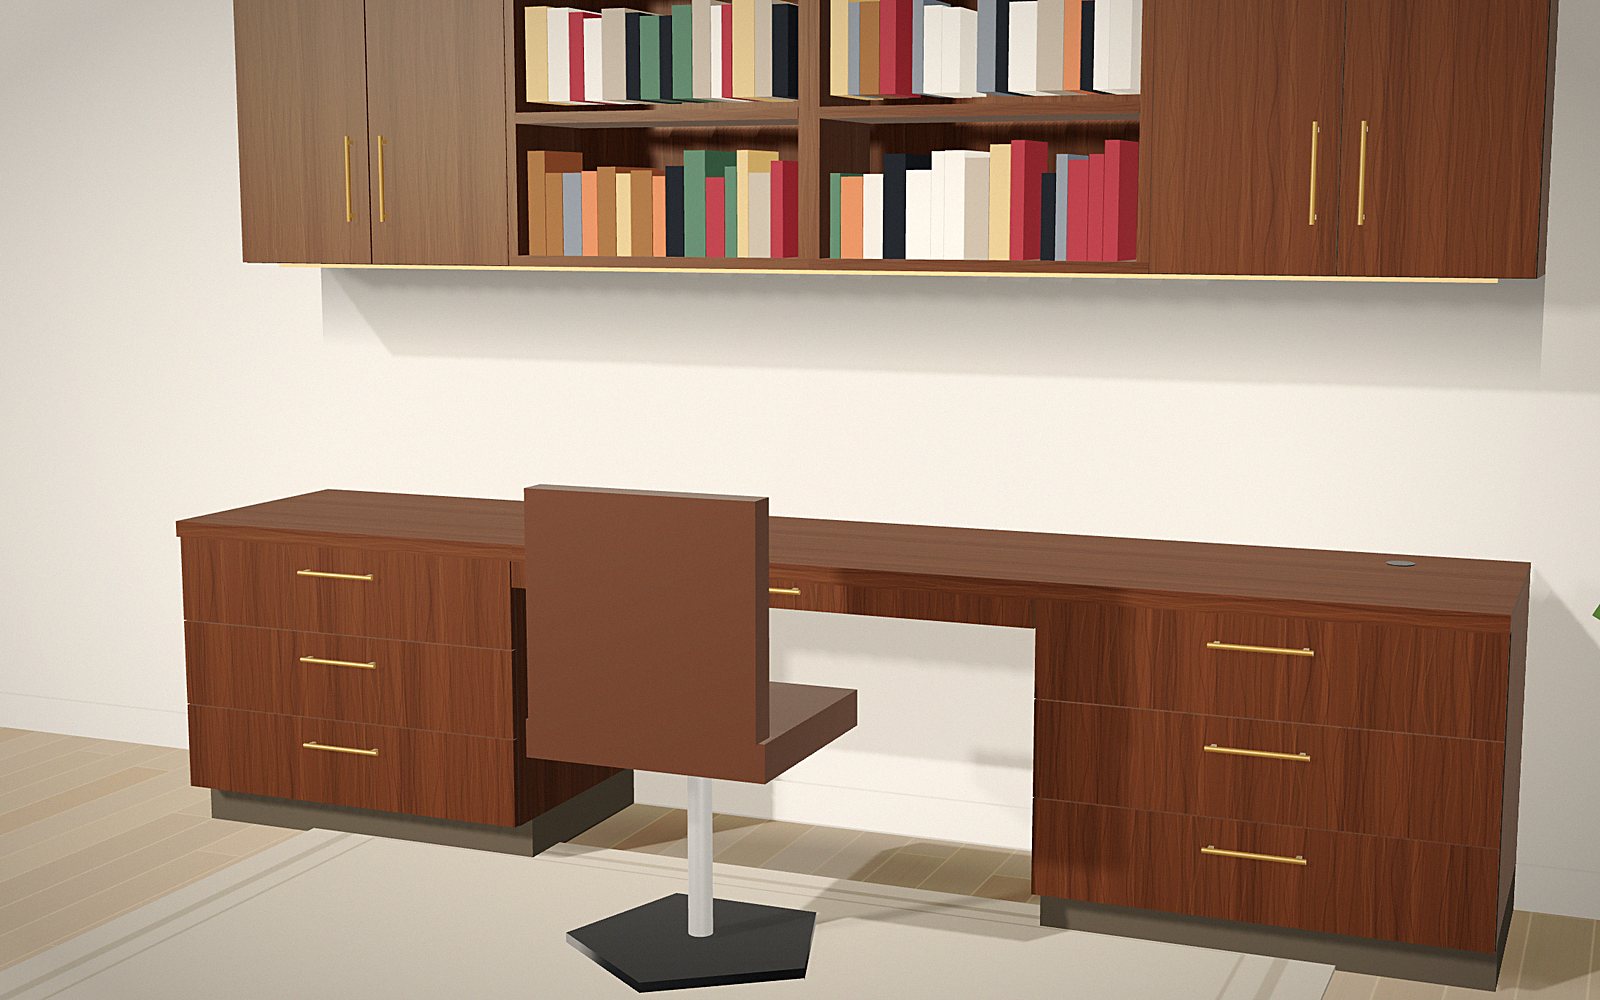
Closed doors above the desk hide paper and supplies. Open shelves show books and objects. A mix, with closed sides and an open center, works for most people. Below the desk, drawer banks hold the most. A single file pedestal keeps the desk light. A printer pull-out keeps the noisy box out of sight.
04Cables and power
Plan power and data before the desk is drawn. A grommet in the desktop feeds a chase behind the cabinetry to the outlets. That keeps cables off the floor and the desk clear. Put outlets above the desk for chargers, and inside a cabinet for the router and printer.
05Light without glare
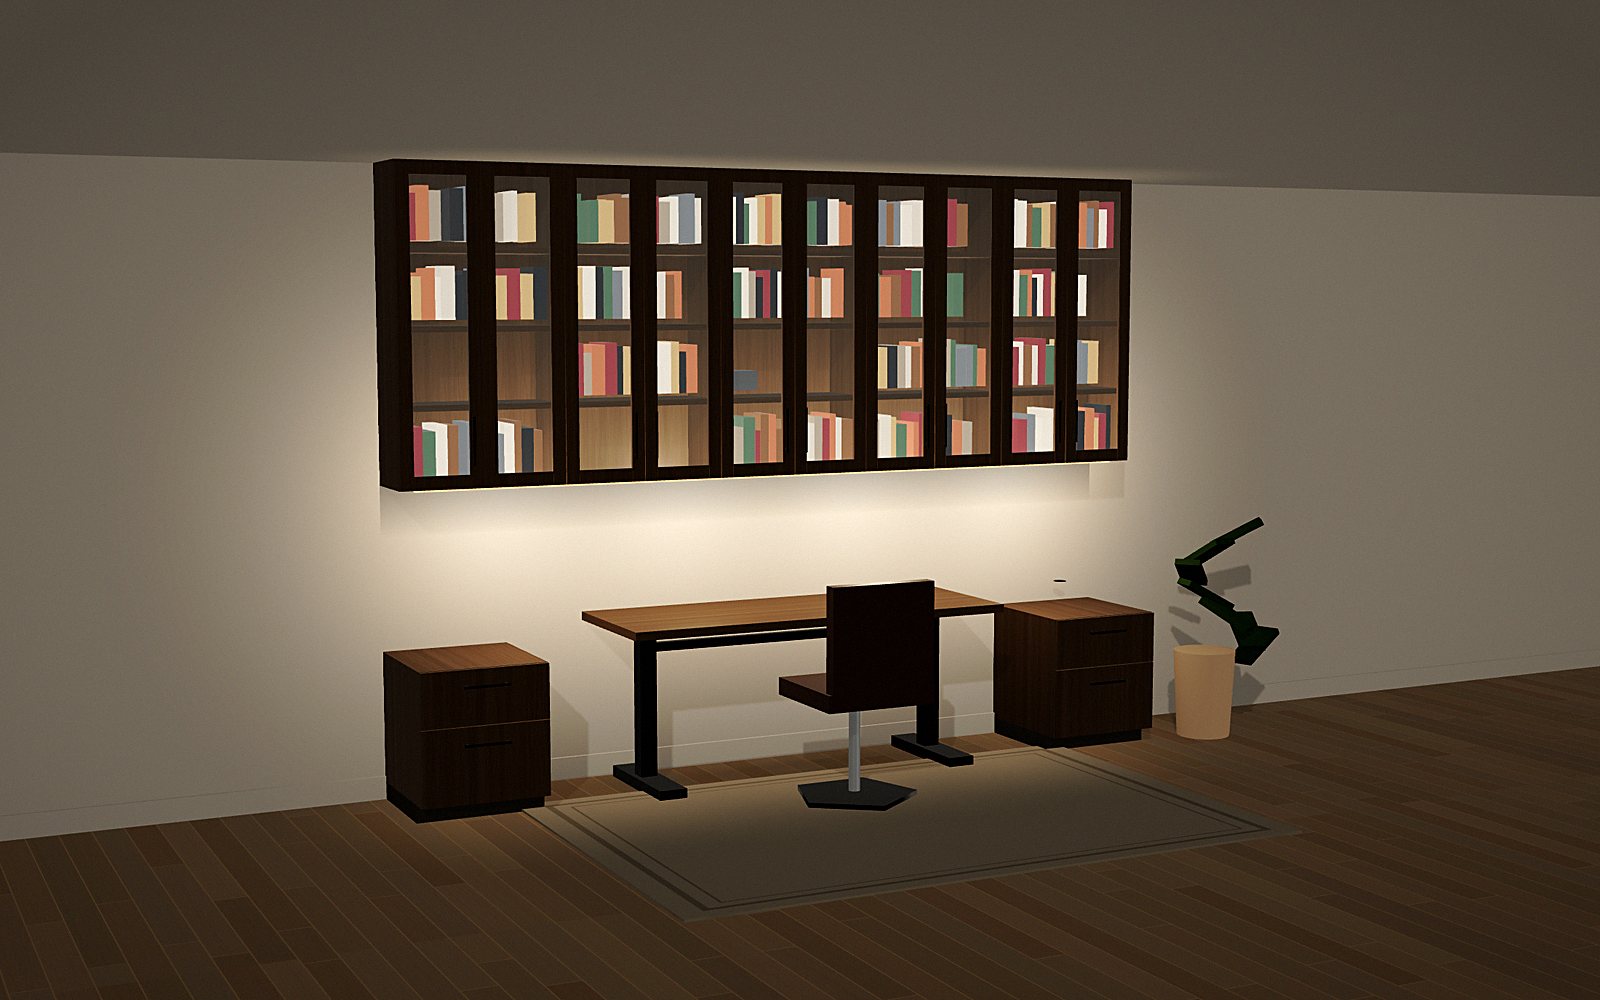
Light the desk from under the upper cabinets. It lands where you work and doesn't reflect in the screen. Put the desk side-on to the window if you can, not facing it or with your back to it. Warm, dimmable light works for both video calls and late nights.
06Office and guest room
A queen wall bed in a matching cabinet lets a small second bedroom work as an office every day and a guest room when needed. The bed needs about 7 feet of clear floor when it's open, so the desk chair has to roll away. A fold-down secretary is the other option: the whole office closes into a wall of cabinetry.
07Mistakes to avoid
- A desk too shallow for the monitors you actually use.
- Uppers so low that they crowd the screen.
- No plan for cables, so a power strip ends up on the desk.
- A wall bed with no clear floor in front of it.
- Facing straight into a window, with glare all day.
08Common questions
How high should a built-in desk be?
Twenty-nine to 30 inches suits most people. A sit-stand desk adjusts.
How deep should a desk be for two monitors?
Twenty-seven to 30 inches, so the screens can sit at arm's length.
How much room does a queen wall bed need?
The cabinet is about 66 inches wide, and the bed needs about 7 feet of clear floor when it's open.
Can an office and guest room share one space?
Yes. A wall bed or a fold-down secretary lets one room do both.